718 Silver StLa Jolla, CA 92037



Mortgage Calculator
Monthly Payment (Est.)
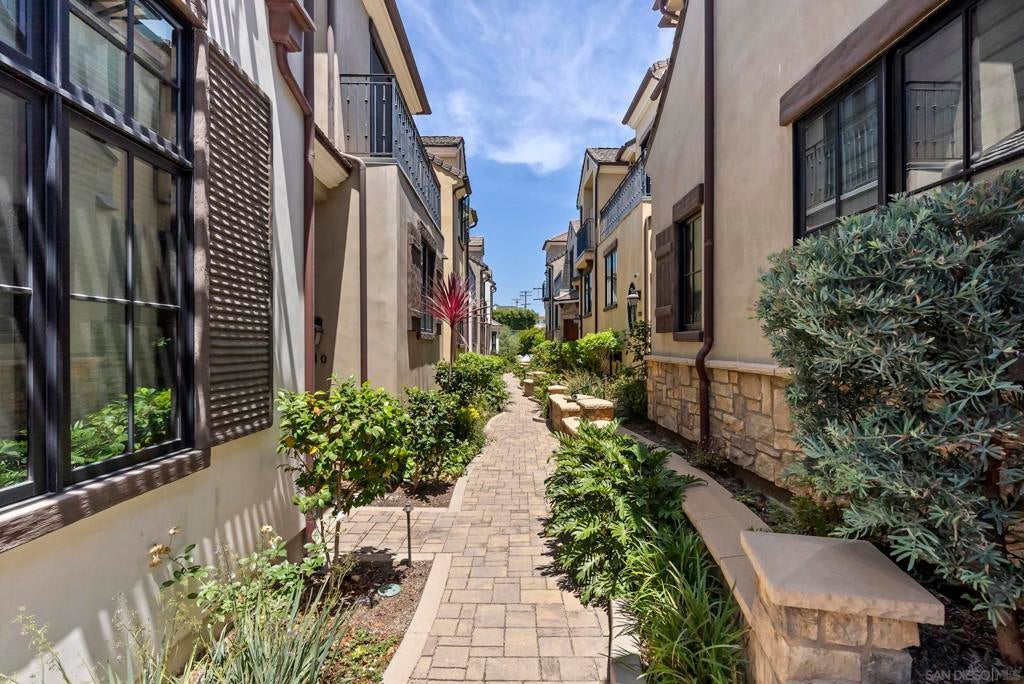
$12,720Tucked behind the gates of Aveline in the heart of La Jolla Village, this sophisticated townhome offers a rare blend of privacy, modern comfort, and close-to-everything coastal living. From this quiet, coveted address, you are just moments from La Jolla Cove, celebrated dining, boutique shopping, fine art galleries, and The Bishop’s School, placing the best of the Village right outside your door. This home was designed for easy multi-level living with a private elevator providing convenient access between floors. The main living area feels open, inviting, and beautifully finished with wide-plank style flooring, crown molding, recessed lighting, a fireplace, and seamless flow to a private patio. The gourmet kitchen anchors the space with an oversized center island, high-end appliances, built-in refrigerator, professional-grade range, Miele hood, pot filler, stone backsplash, pendant lighting, and abundant cabinetry. Additional spaces throughout the home add comfort and flexibility. A versatile lower-level bonus room offers flexible use as a home office, gym, media room, or guest space and connects directly to the attached two-car garage with storage. Upstairs, dual primary suites each feature walk-in closets and beautifully appointed baths, including a soaking tub, glass-enclosed showers, dual vanities, and designer tile finishes. The expansive rooftop deck creates an impressive outdoor retreat with room to lounge, dine, and enjoy peek ocean views, village outlooks, and surrounding hillsides. A rare opportunity to enjoy comfort, style, and an exceptional Village location next to The Bishop’s School, all within a secure gated setting.
| 2 days ago | Listing updated with changes from the MLS® | |
| 2 weeks ago | Listing first seen on site |

This information is for your personal, non-commercial use and may not be used for any purpose other than to identify prospective properties you may be interested in purchasing. The display of MLS data is usually deemed reliable but is NOT guaranteed accurate by the MLS. Buyers are responsible for verifying the accuracy of all information and should investigate the data themselves or retain appropriate professionals. Information from sources other than the Listing Agent may have been included in the MLS data. Unless otherwise specified in writing, the Broker/Agent has not and will not verify any information obtained from other sources. The Broker/Agent providing the information contained herein may or may not have been the Listing and/or Selling Agent.