Save
Ask
Tour
Hide
Share
$3,395,000
7 Days On Site

5545 Coral Reef Avenue
La Jolla, CA 92037

For Sale|Single Family Residence|Active
5
Beds
3
Total Baths
3
Full Baths
3,327
SqFt
$1,020
/SqFt
1972
Built
County:
San Diego
Listed by Linda Daniels of Pacific Sotheby's Int'l Realty Linda@TheDanielsGroup.com
Call Now: 858.282.3252
Is this the listing for you? We can help make it yours.
858.282.3252
Upcoming Open Houses
Sat, Aug 29, 1:00 PM - 3:00 PM
Sun, Aug 30, 1:00 PM - 4:00 PM
5545 Coral Reef Avenue5545 Coral Reef Avenue5545 Coral Reef Avenue5545 Coral Reef Avenue
Save
Ask
Tour
Hide
Share

Mortgage Calculator

Monthly Payment (Est.)

$15,489
Calculator powered by Showcase IDX, a Constellation1 Company. Copyright ©2026 Information is deemed reliable but not guaranteed.

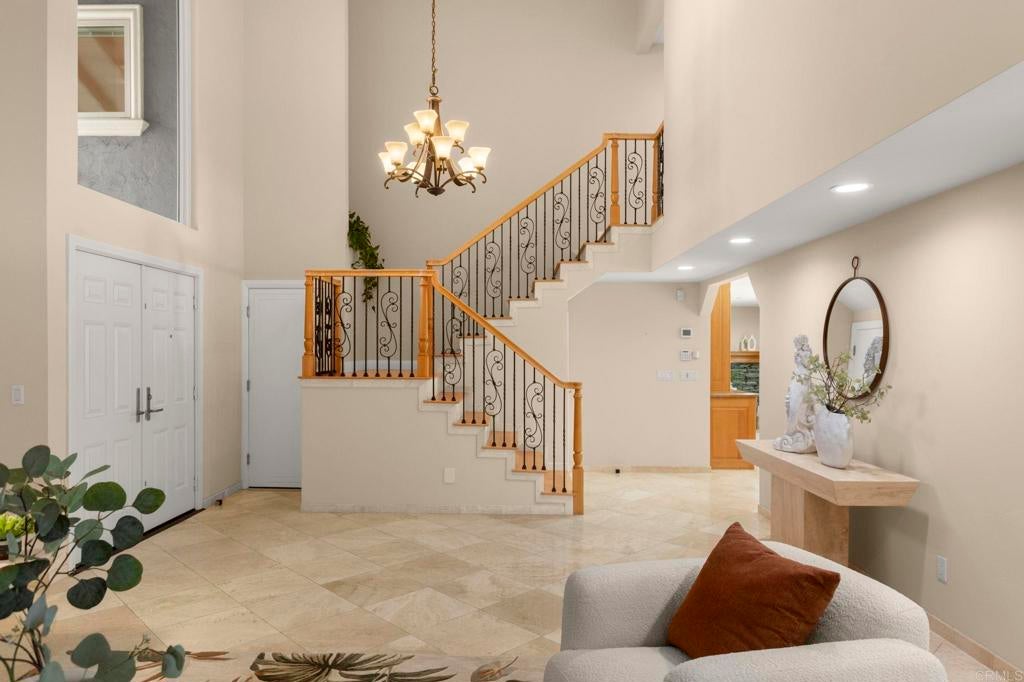
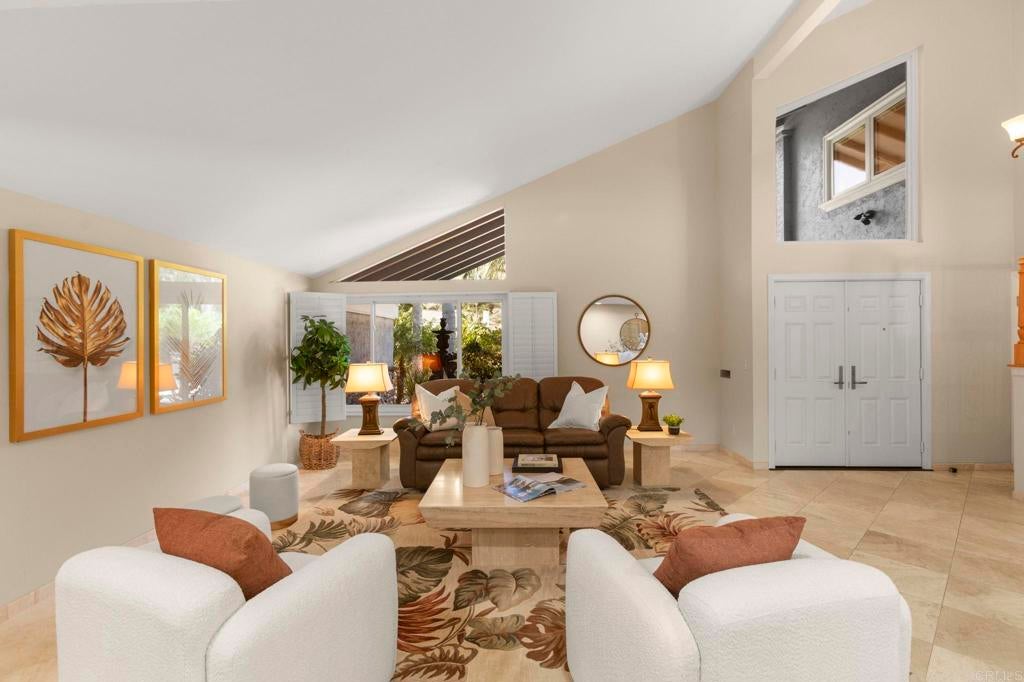
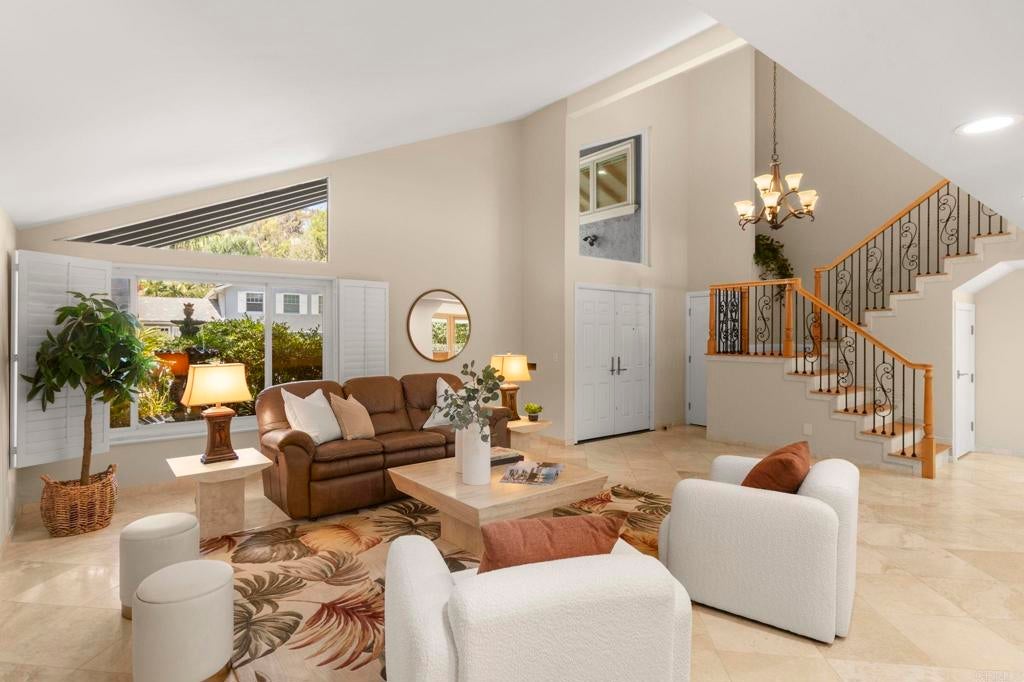
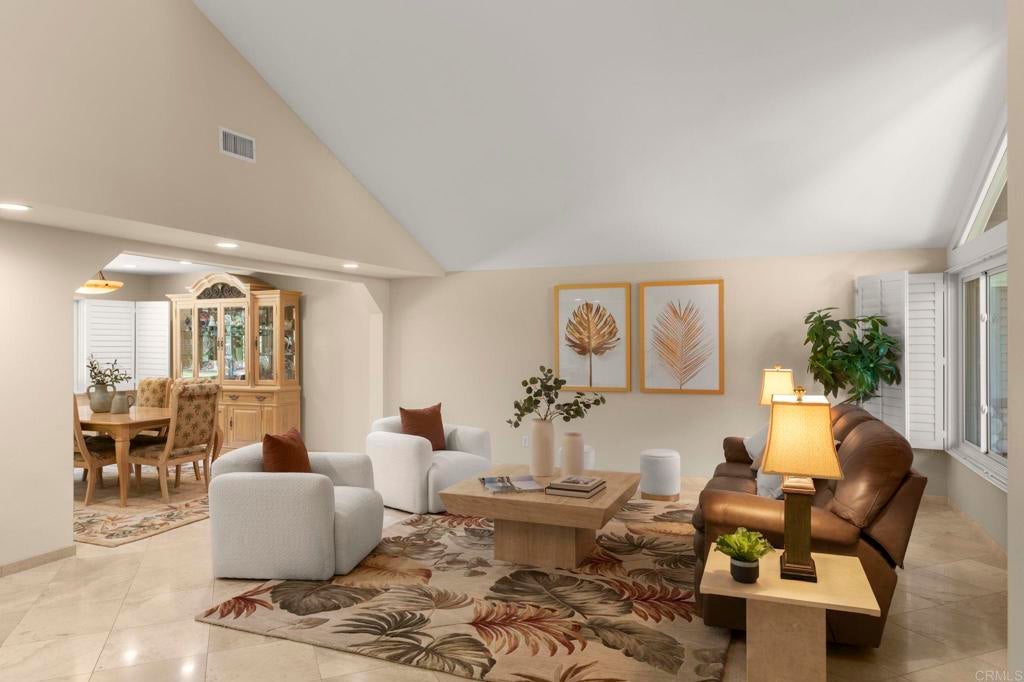
Welcome to this beautifully remodeled two-story traditional, lovingly updated inside and out over the last decade. A covered porch leads through double doors into a gracious entry with soaring ceilings. Travertine flooring runs throughout the downstairs, connecting an entertainment-sized living room and dining room that open to each other for effortless hosting. The kitchen offers rich wood cabinetry, granite counters, and a large island, opening to a sunny breakfast room and family room with a wall of built-in cabinetry and a dual desk workstation, perfect for homework or working from home while staying in the heart of it all. A full bathroom and a three-car garage with laundry complete the main level. Upstairs, warm maple hardwood floors lead to a spa-like primary suite with a stunning marble bath and glass shower. Three additional bedrooms and a spacious bonus room offer flexibility as a game room, office, bunk room, or home gym. Out back, enjoy a sparkling pool and spa surrounded by paver decking and lush lawn, framed by mature landscaping for total privacy.

Save
Ask
Tour
Hide
Share
Listing Snapshot
Price 
$3,395,000
Days On Site 
7 Days
Bedrooms 
5
Inside Area (SqFt) 
3,327 sqft
Total Baths 
3
Full Baths 
3
Partial Baths 
N/A
Lot Size 
0.2663 Acres
Year Built 
1972
MLS® Number 
NDP2607802
Status 
Active
Property Tax 
N/A
HOA/Condo/Coop Fees 
N/A
Sq Ft Source 
Assessor
Friends & Family
Recent Activity
5 days agoListing updated with changes from the MLS®
a week agoListing first seen on site
General Features
Acres 
0.2663
Attached Garage 
Yes
Garage 
Yes
Garage Spaces 
3
Land Lease 
No
Levels 
Two
Number Of Stories 
2
Parking 
Attached
Parking Spaces 
3
Property Sub Type 
Single Family Residence
Style 
Traditional
Zoning 
R1:SINGLE
Interior Features
Appliances 
DishwasherGas CooktopDisposalGas OvenGas RangeRefrigeratorWater Heater
Cooling 
Central AirZoned
Fireplace 
Yes
Fireplace Features 
Family Room
Flooring 
CarpetStoneTile
Heating 
Central
Laundry Features 
In Garage
Spa 
Yes
Bathroom 
Bedroom 
Bonus Room 
Family Room 
Living Room 
Save
Ask
Tour
Hide
Share
Exterior Features
Construction Details 
Stone
Fencing 
Wood
Pool Features 
PrivateFencedIn Ground
Private Pool 
Yes
Road Frontage 
City Street
Roof 
Composition
Spa 
Yes
Spa Features 
Private
View 
None
Waterview 
None
Windows/Doors 
French DoorsSliding Doors
Community Features
Building Access 
Front Door
Community Features 
CurbsSidewalks
Financing Terms Available 
CashConventional
MLS Area 
92037 - La Jolla
Roads 
Paved
School District 
San Diego Unified
Schools
School District
San Diego Unified
Elementary School
Unknown
Middle School
Unknown
High School
Unknown


This information is for your personal, non-commercial use and may not be used for any purpose other than to identify prospective properties you may be interested in purchasing. The display of MLS data is usually deemed reliable but is NOT guaranteed accurate by the MLS. Buyers are responsible for verifying the accuracy of all information and should investigate the data themselves or retain appropriate professionals. Information from sources other than the Listing Agent may have been included in the MLS data. Unless otherwise specified in writing, the Broker/Agent has not and will not verify any information obtained from other sources. The Broker/Agent providing the information contained herein may or may not have been the Listing and/or Selling Agent.

Neighborhood & Commute
Source: Walkscore
Disclosure: Community information and market data powered by Constellation Data Labs. Information is deemed reliable but not guaranteed.
Save
Ask
Tour
Hide
Share